
Views
Address
741 Ocean Boulevard, Hampton, NH
Price
$ 3,200,000
Property Attributes
- MLS#5110468
- TypeSingle Family
- Listing Status Active
- CountyROCKINGHAM
- CityHampton
- AreaRockingham
- NeighborhoodAtlantic Ocean
- Zip03842
- StyleContemporary
- Year Built2020
- Price$ 3,200,000
- Bedrooms3
- Full Bathrooms2
- Half Bathrooms1
- Sqr Footage3612
- Lot Size0.08 Acres
Data Source:
PrimeMLS
Property Description
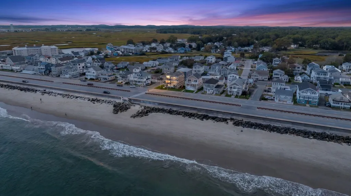
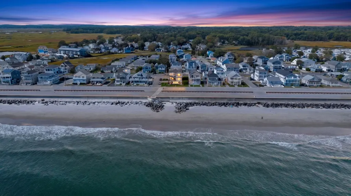
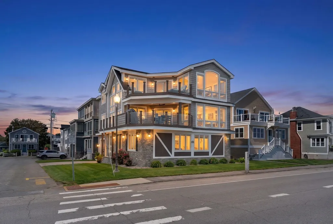
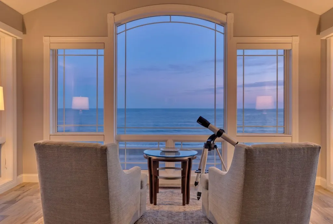
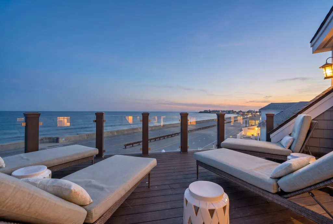
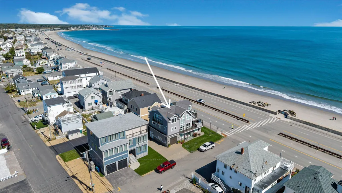
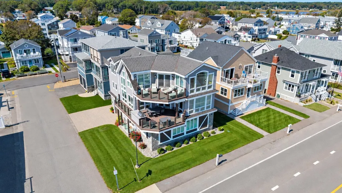
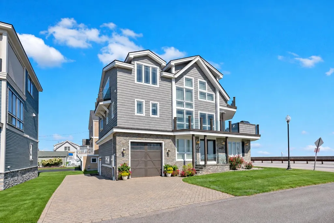
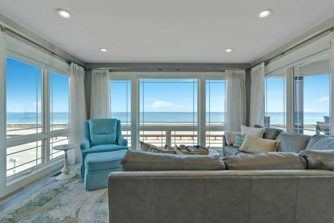
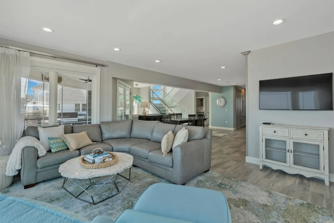
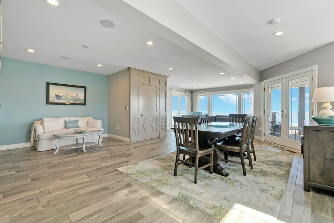
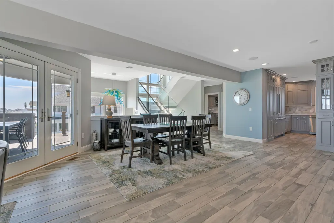
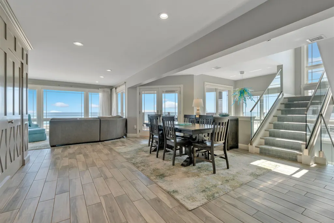
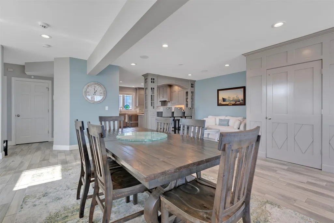
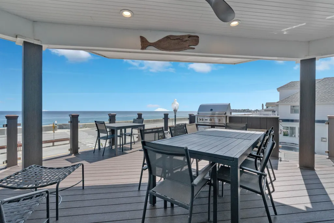
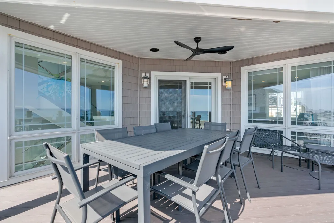
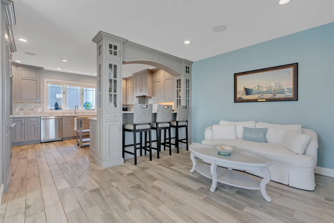
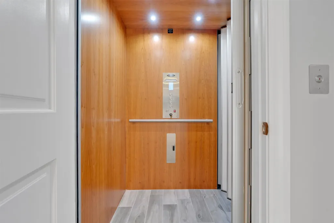
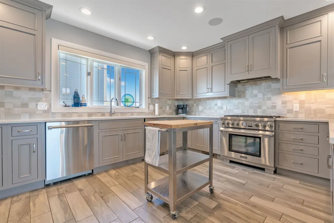
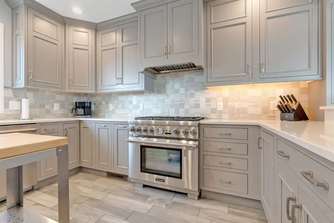
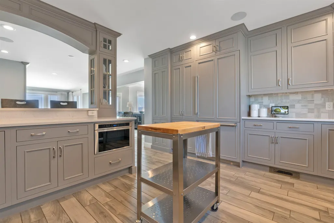
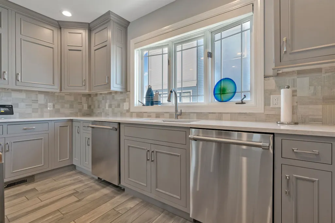
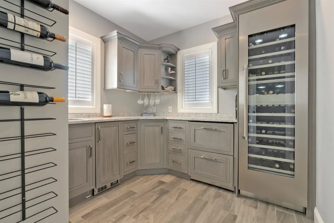
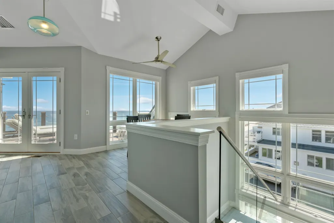
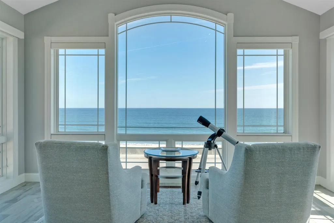
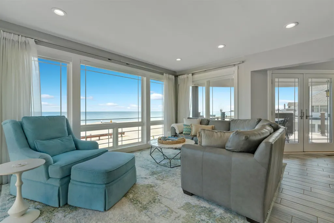
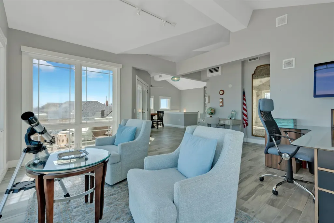
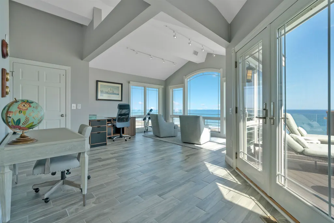
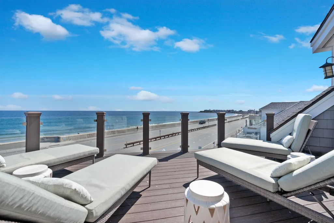
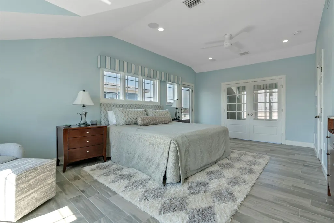
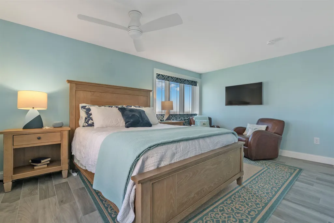
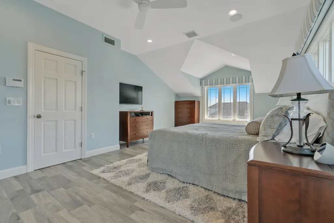
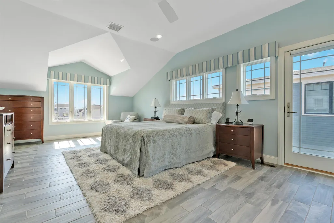
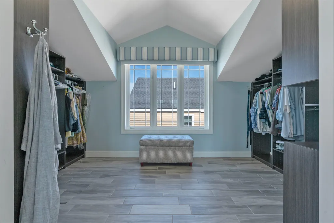
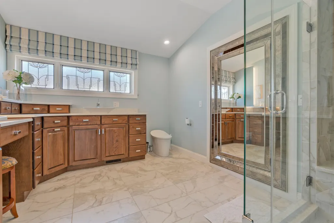
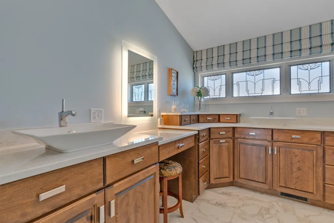
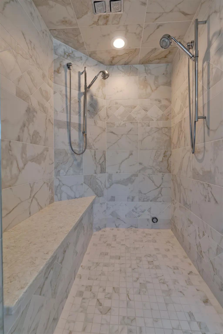
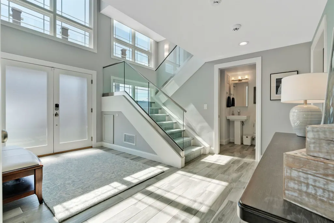
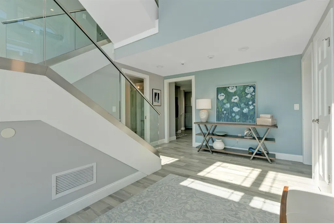
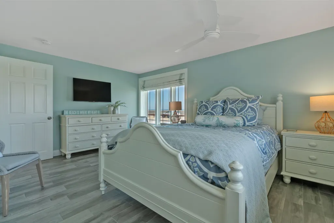
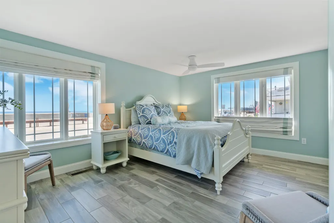
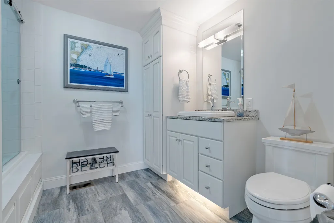
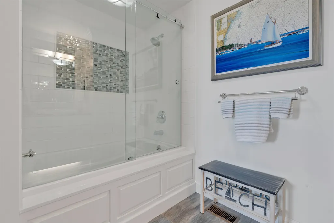
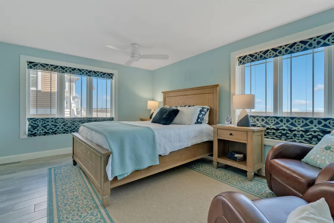
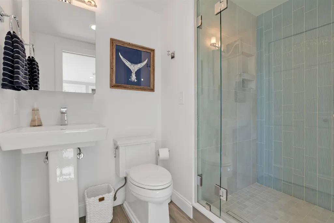
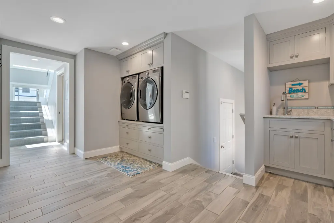
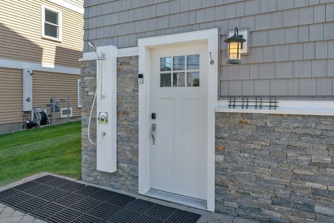
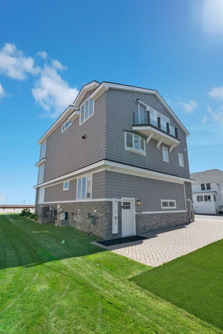
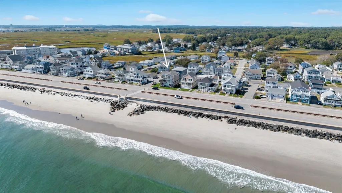
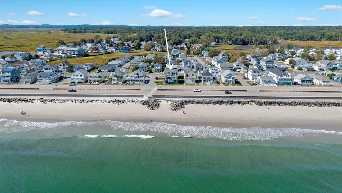
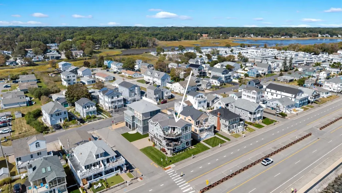
Rare opportunity to own an exceptional oceanfront residence offering panoramic Atlantic views, two ocean-facing decks and the sandy beach just steps from your door. Offering three levels of beautifully designed living space, soaring ceilings, quality finishes, smart house features, and an elevator providing access from the basement to the top floor, the home combines comfort, convenience and exceptional spaces for entertaining. The main living level is designed around the breathtaking ocean views, with an open-concept kitchen, dining area and living room providing a bright and inviting gathering space. The beautifully appointed kitchen features Thermador appliances, dual dishwashers, quartz countertops, bar seating and thoughtfully designed custom storage. An adjoining butlerâs pantry is ideal for entertaining with wine and beverage refrigeration, a cocktail sink and additional cabinetry. Step outside to the impressive covered Azek deck overlooking the Atlantic, complete with glass railings that preserve the unobstructed views and a built-in summer kitchen for outdoor dining and gatherings. The top level offers a private primary suite with a walk-in closet and beautifully appointed bath featuring double sinks, granite countertops and a Kohler steam shower. An inviting oceanfront family room provides another wonderful place to relax and opens directly to the upper deck, where elevated views of the Atlantic create a spectacular backdrop. The first level is thoughtfully designed with two additional bedrooms, a full bath, ¾ bath, mudroom, laundry area and welcoming foyer. Additional conveniences include a heated one-car garage, outdoor shower and plenty of parking. With the beach just steps from your doorstep, spectacular ocean views from multiple levels and exceptional indoor and outdoor living spaces, this remarkable residence offers an incredible opportunity to experience the very best of coastal living.
| Elementary School | Middle School | High School |
|---|---|---|
| Adeline C. Marston School Elementary School | Hampton Academy Junior HS | Winnacunnet High School |
| Price History | |
|---|---|
| 9/18/2026 | Listed $3,200,000 |
General Features
| Road Frontage | Yes |
|---|---|
| Sewer | Public |
| Heating | Natural Gas,Forced Air,Multi Zone |
| Cooling | Central AC,Multi Zone |
| Utilities | Cable Available |
| Possession | At Closing |
| Roof | Asphalt Shingle |
| Appliances | Dishwasher,Dryer,Microwave,Refrigerator,Washer,Electric Water Heater,Wine Cooler |
| Easements | Yes |
| Garage | Yes |
| Flood Zone | Yes |
| Zoning | RA |
| Exclusions | In attachments,please see attached exclusion list. |
| 3/4 Baths | 1 |
| Full Baths | 1 |
| Half Baths | 1 |
| Bathrooms | 3 |
| Year Built | 2020 |
| Electric | Circuit Breaker(s) |
| Style | Contemporary |
| Stories Count | 3 |
| Type | Single Family |
| Block | 53 |
| Property Condition | Existing |
| Tax Year | 2025 |
| Covenants | Yes |
| Construction Materials | Wood Frame,Vinyl Exterior |
| Directions | Ocean Boulevard to 741 Ocean Boulevard. The property is on the corner of Ocean Boulevard and 2nd Street. |
| High School | Winnacunnet High School |
| City | Hampton |
| Property Class | Residential |
| Other Equipment | Irrigation System,Security System |
| School District | Hampton School District |
| Seasonal | No |
| Elementary School | Adeline C. Marston School |
| Middle School | Hampton Academy Junior HS |
| Price Per Sq Ft Total AG | 885.94 |
| Last Updated | 09/18/2026 14:12:57 |
Interior Features
| Basement Description | Concrete,Concrete Floor,Interior Stairs,Storage Space,Unfinished |
|---|---|
| Interior Amenities | Ceiling Fan,Dining Area,Passenger Elevator,Home Theater Wiring,Kitchen Island,Living/Dining,Primary BR w/ BA,Natural Light,Security,Indoor Storage,Walk-in Closet,Wet Bar,Window Treatment,1st Floor La |
| Basement | Yes |
| Flooring | Tile,Wood |
| Beds | 3 |
| Total Rooms | 8 |
| Room 1 Level | 1 |
| Internet | High Speed Intrnt Avail |
| Total Finished Area | 3612 |
| Rooms: Level 3 | Level 3: 3/4 Bathroom,Level 3: Family Room,Level 3: Primary Bedroom |
| Rooms: Level 2 | Level 2: 1/2 Bathroom,Level 2: Dining Room,Level 2: Eat-in Kitchen,Level 2: Living Room |
| Rooms: Level 1 | Level 1: Bedroom,Level 1: Full Bathroom,Level 1: 3/4 Bathroom,Level 1: Laundry Room |
| Room 9 Type | Bathroom Half |
| Room 9 Level | 2 |
| Room 8 Type | Living Room |
| Room 8 Level | 2 |
| Room 7 Type | Dining Room |
| Room 7 Level | 2 |
| Room 6 Type | Eat-in Kitchen |
| Room 6 Level | 2 |
| Room 5 Type | Bathroom Three Quarter |
| Room 5 Level | 1 |
| Room 4 Type | Laundry Room |
| Room 4 Level | 1 |
| Room 3 Type | Bathroom Full |
| Room 3 Level | 1 |
| Room 2 Type | Bedroom |
| Room 2 Level | 1 |
| Room 12 Type | Family Room |
| Room 12 Level | 3 |
| Room 11 Type | Bathroom Three Quarter |
| Room 11 Level | 3 |
| Room 10 Type | Primary Bedroom |
| Room 10 Level | 3 |
| Room 1 Type | Bedroom |
| Basement Access Type | Interior |
Exterior Features
| Lot Features | Corner,Landscaped,Level,View |
|---|---|
| Exterior Amenities | Deck |
| Driveway | Brick/Pavers |
| Water View | Yes |
| Lot Size Area | 0.08 |
| Water Source | Public |
| Parking Features | Auto Open,Direct Entry,Heated Garage,Driveway,Garage,Attached |
| Garage Capacity | 1 |
| Water Body Name | Atlantic Ocean |
| Foundation | Concrete |
| Lot | 1 |
| Color | Tan |
| Waterfront Property | Yes |
| Road Frontage Length | 50 |
| Road Frontage Type | Public,Public Maintained Road |
| Surveyed | Yes |
| Water Body Type | Ocean |
| Lot Size Square Feet | 3485 |
Amenities
- Foreclosure
- Views
- Short Sale
- New Construction
- Adult 55+
- Lease To Own
- No HOA Fees
- Furnished
- Primary On Main
- Air Conditioning
- Seller Finance
- Green
- Fixer Upper
- Horse
- Golf
- Fireplace
- Deck
- Garage
- Basement
- Pool
Property vs Single Family Average in 03842
Statistics provided by Inside Real Estate
Price
Year Built
 Massachusetts MLS Property Info Network (MLSPIN) - The property listing data and information set forth herein were provided to MLS Property Information Network, Inc. from third party sources, including sellers, lessors and public records, and were compiled by MLS Property Information Network, Inc. The property listing data and information are for the personal, non commercial use of consumers having a good faith interest in purchasing or leasing listed properties of the type displayed to them and
 Copyright 2026 PrimeMLS. All rights reserved. This information is deemed reliable, but not guaranteed. The data relating to real estate displayed on
this Site comes in part from the IDX Program of PrimeMLS. The information
being provided is for consumers' personal, non-commercial use and may
not be used for any purpose other than to identify prospective properties
consumers may be interested in purchasing. Data last updated September 17, 2026 8:08 PM UTC
Copyright 2026 PrimeMLS. All rights reserved. This information is deemed reliable, but not guaranteed. The data relating to real estate displayed on
this Site comes in part from the IDX Program of PrimeMLS. The information
being provided is for consumers' personal, non-commercial use and may
not be used for any purpose other than to identify prospective properties
consumers may be interested in purchasing. Data last updated September 17, 2026 8:08 PM UTC
 All information deemed reliable but not guaranteed. All properties are subject to prior sale, change or withdrawal. Neither listing broker(s) or information provider(s) shall be responsible for any typographical errors, misinformation, misprints and shall be held totally harmless. Listing(s) information is provided for consumer's personal, non-commercial use and may not be used for any purpose other than to identify prospective properties consumers may be interested in purchasing. The data relating
