
Views
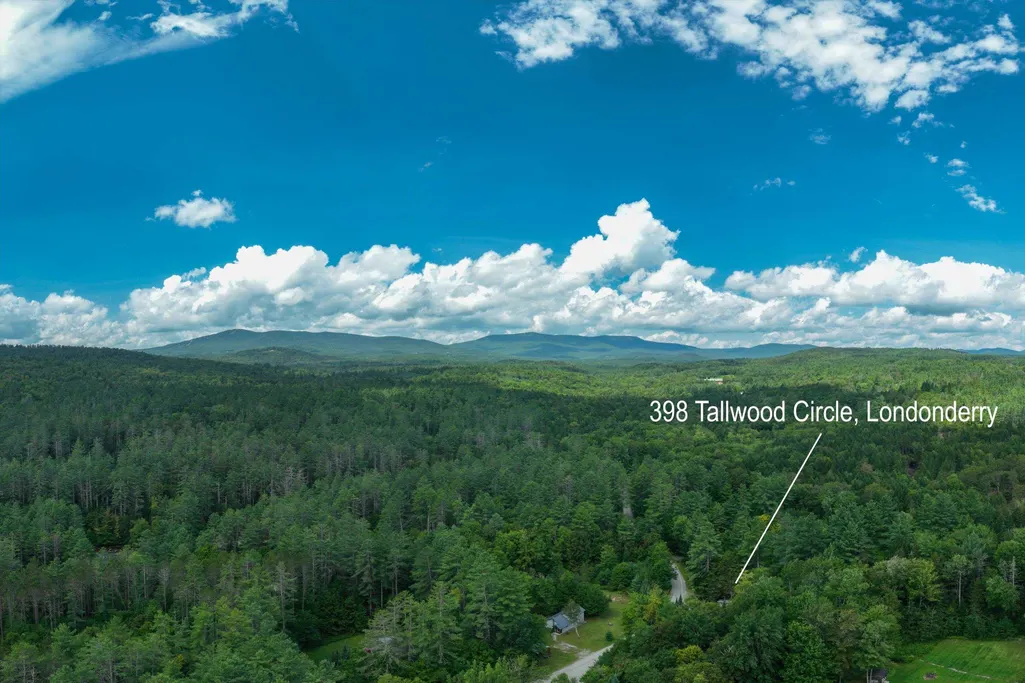
Address
398 Tallwood Circle, Londonderry, VT
Price
$ 289,000
Property Attributes
- MLS#5107484
- TypeSingle Family
- Listing Status Active
- CountyWINDHAM
- CityLondonderry
- AreaWindham
- Zip05148
- StyleRanch
- Year Built1970
- Price$ 289,000
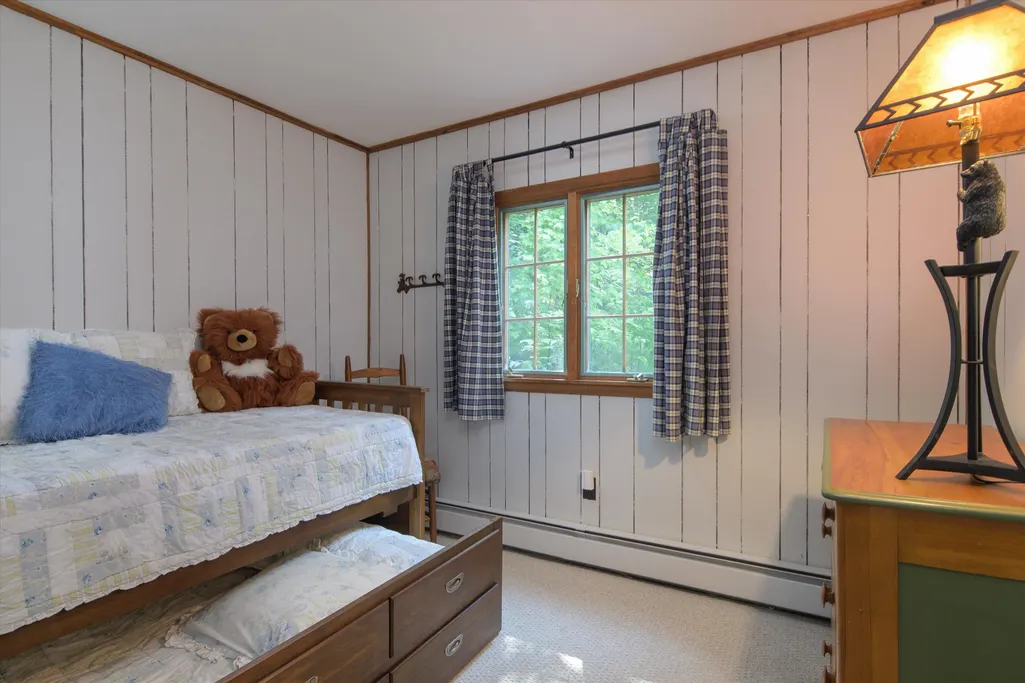
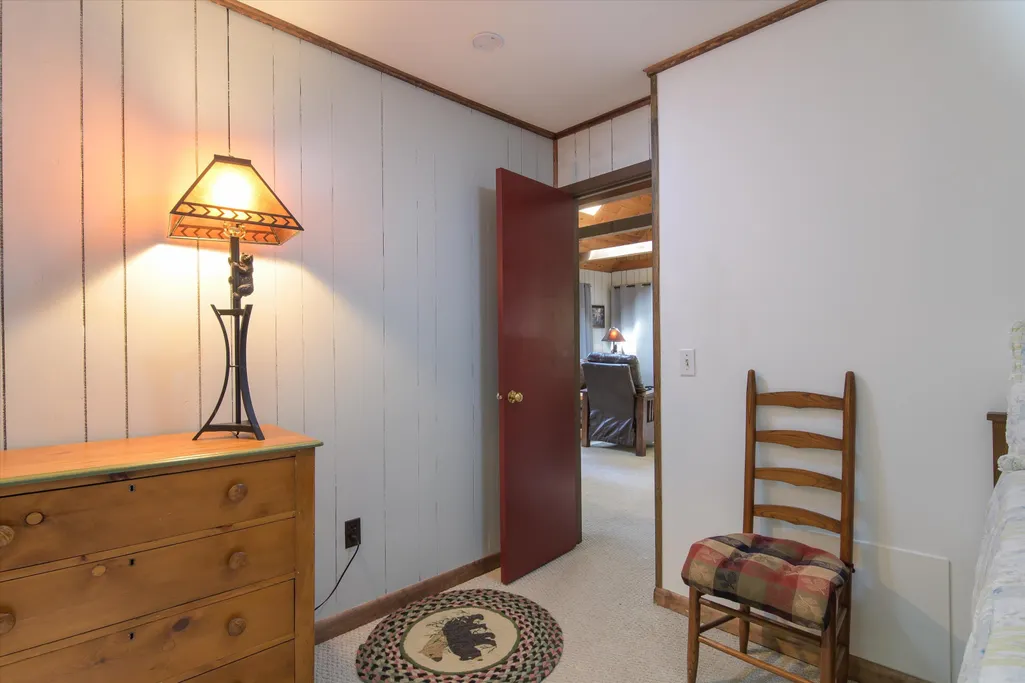
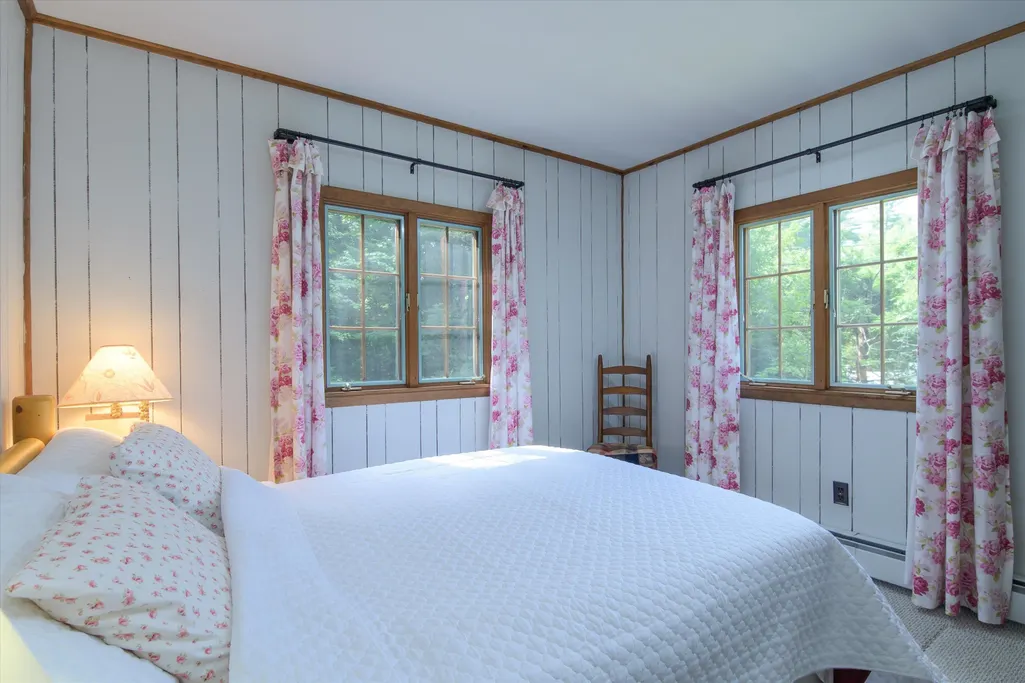
- Bedrooms2
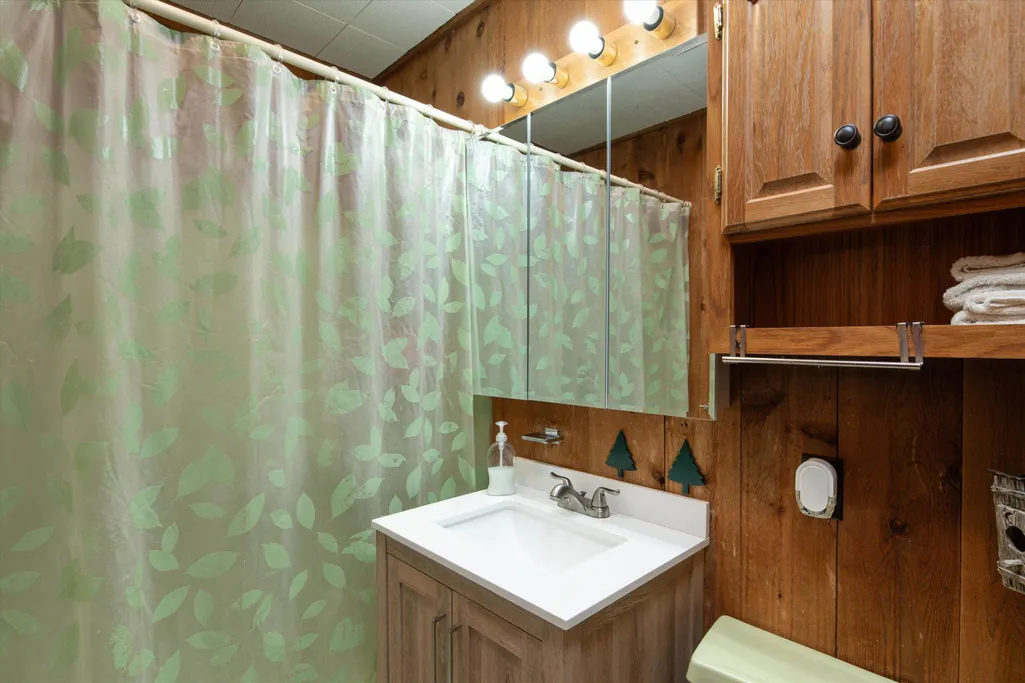
- Full Bathrooms1
- Half Bathrooms0
- Sqr Footage696
- Lot Size1.5 Acres
Data Source:
PrimeMLS
Property Description
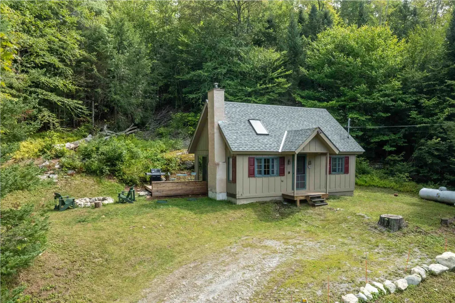
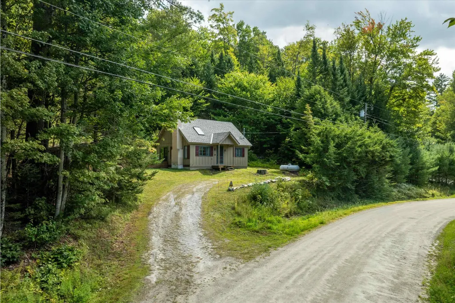
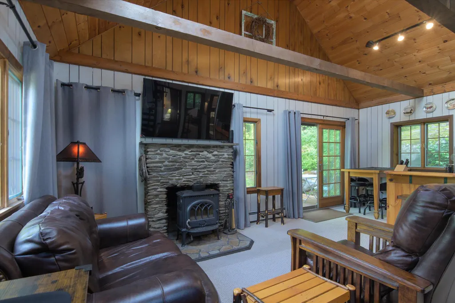
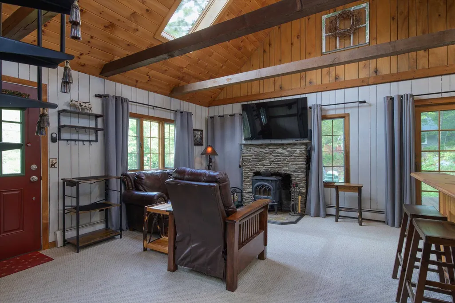
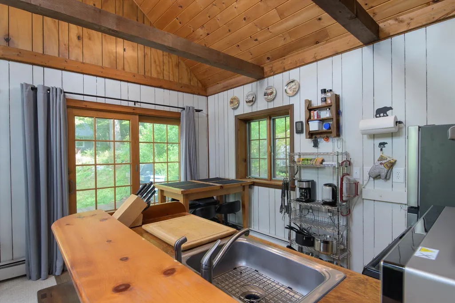
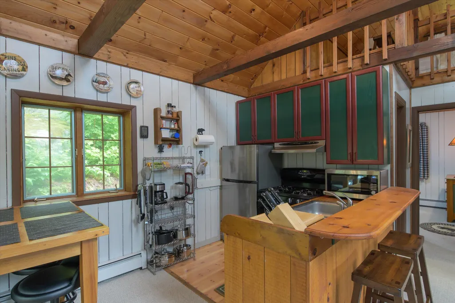
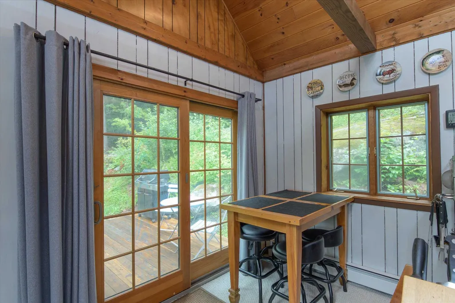
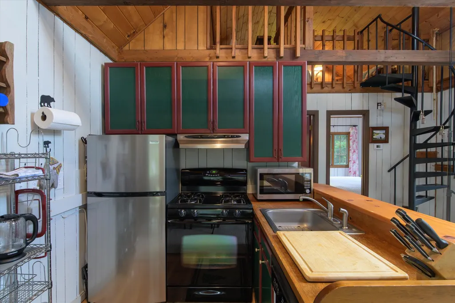
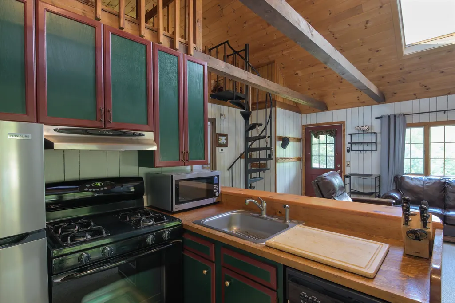
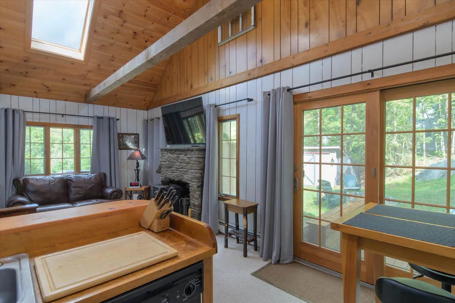
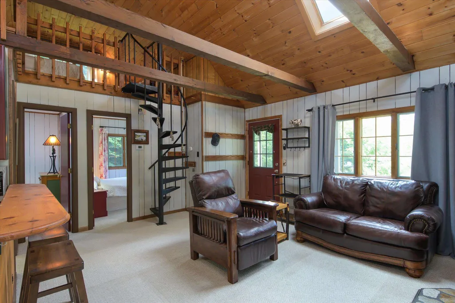
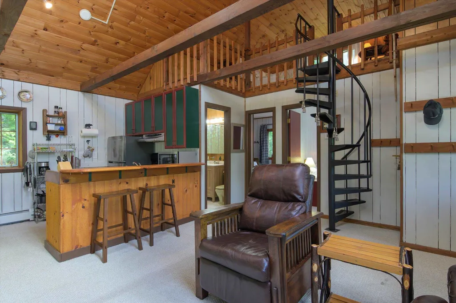
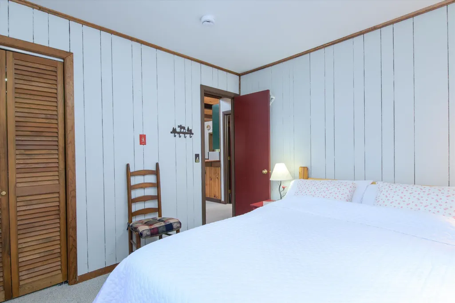
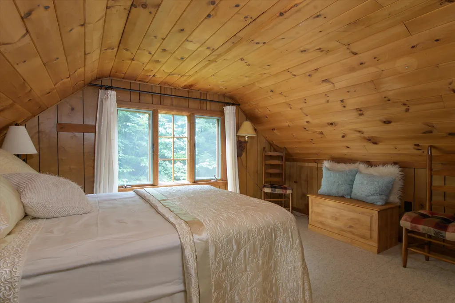
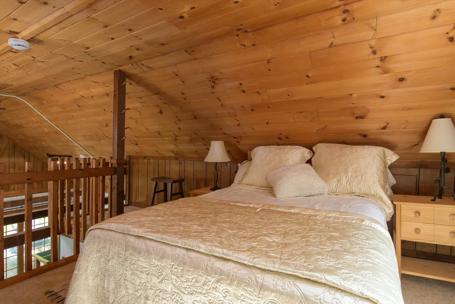
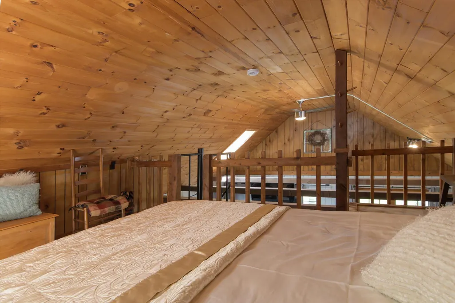
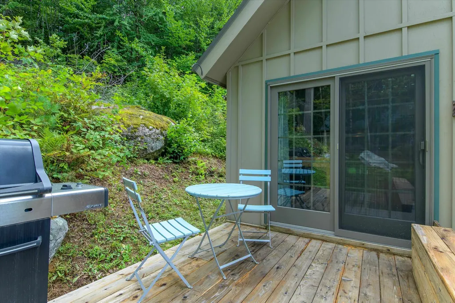
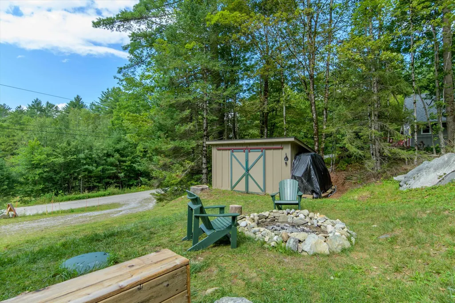
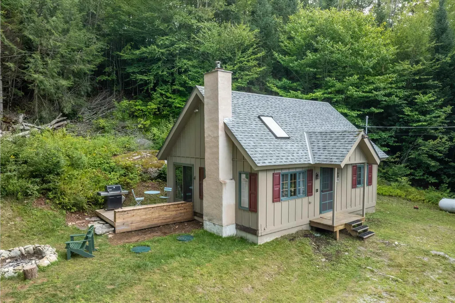
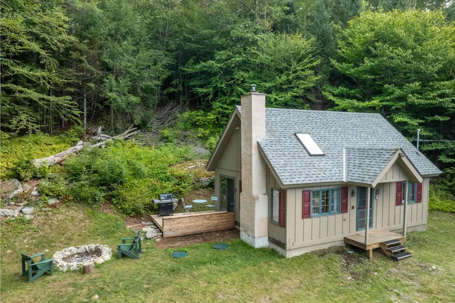
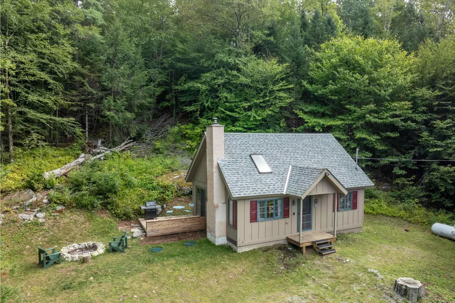
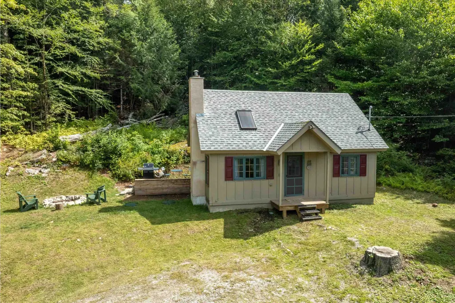
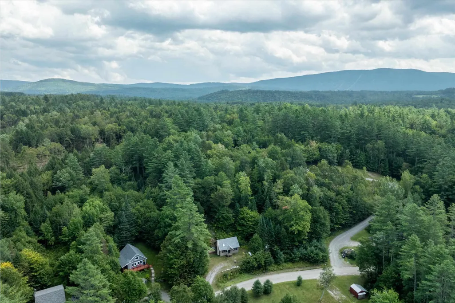
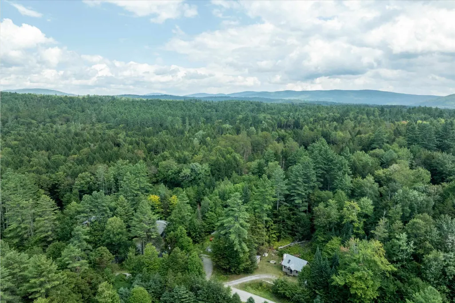
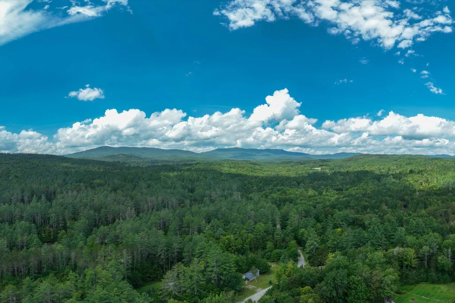
Welcome to 398 Tallwood Circle, a cozy Vermont retreat tucked into a quiet country setting in Londonderry. Set on 1.5 acres with a wooded backdrop, this 2-bedroom, 1-bath home offers privacy, character, and an ideal base for enjoying Southern Vermont. Inside, an inviting open living area features a vaulted wood ceiling, abundant natural light, and a wood stove for warmth and classic Vermont character. The kitchen flows into the main living space, while a spiral staircase leads to a spacious loft offering flexible space for guests, an office, or a place to unwind. Sliding doors open to the deck and peaceful wooded surroundings. Equally important are the improvements that may not immediately catch your eye but speak to the owner's thoughtful care of the home. A new septic system was installed in 2024, along with drainage and driveway improvements, removal of large trees near the house, a whole-house water filtration system, and second water tank. Additional updates include work to the furnace, water heater and sump pump, water and power for a washer/dryer, WiFi thermostat, bathroom updates, living room ceiling fan, and new refrigerator. Four-season recreation is within easy reach. Magic Mountain is right in Londonderry, with Stratton and Bromley nearby for skiing, dining, shopping, and year-round activities. Lowell Lake State Park offers paddling and hiking, while the West River Farmers Market, local shops, restaurants, and everyday conveniences are all nearby. Whether a primary residence, weekend getaway, or Vermont home base, 398 Tallwood Circle offers a wonderful combination of privacy, character, thoughtful improvements, and access to the mountains.
| Elementary School | Middle School | High School |
|---|---|---|
| Flood Brook Elementary School | Flood Brook Union School Middle School | Choice High School |
| Price History | |
|---|---|
| 8/31/2026 | Listed $289,000 |
General Features
| Road Frontage | TBD |
|---|---|
| Sewer | Septic |
| Heating | Propane,Baseboard,Wood Stove |
| Cooling | None |
| Utilities | Cable Available |
| Roof | Asphalt Shingle |
| Appliances | Range Hood,Gas Range,Refrigerator |
| Garage | No |
| Flood Zone | No |
| Zoning | res |
| Full Baths | 1 |
| Bathrooms | 1 |
| Year Built | 1970 |
| Electric | Circuit Breaker(s) |
| Style | Ranch |
| Stories Count | 1.5 |
| Type | Single Family |
| Property Condition | Existing |
| Tax Year | 2026 |
| Fuel Company | Blue Flame |
| Covenants | No |
| Construction Materials | Wood Frame |
| Directions | From I-91,take exit 6. Turn left onto US-5 N. Continue onto VT-103 N. Continue onto S Main St. Turn left onto Brophy Ln. Turn left onto Sherwood Forest. Turn left onto Tallwood Cir. The destination i |
| High School | Choice |
| City | Londonderry |
| Property Class | Residential |
| Other Equipment | Smoke Detector |
| School District | Bennington/Rutland |
| Seasonal | No |
| Elementary School | Flood Brook Elementary School |
| Middle School | Flood Brook Union School |
| DOM | 7 |
| Price Per Sq Ft Total AG | 415.23 |
| Last Updated | 09/04/2026 07:01:26 |
Interior Features
| Basement | No |
|---|---|
| Beds | 2 |
| Total Rooms | 5 |
| Room 1 Level | 1 |
| Internet | Cable Internet |
| Total Finished Area | 696 |
| Rooms: Level 2 | Level 2: Loft |
| Rooms: Level 1 | Level 1: Bedroom,Level 1: Full Bathroom,Level 1: Kitchen |
| Room 5 Type | Loft |
| Room 5 Level | 2 |
| Room 4 Type | Kitchen |
| Room 4 Level | 1 |
| Room 3 Type | Bathroom Full |
| Room 3 Level | 1 |
| Room 2 Type | Bedroom |
| Room 2 Level | 1 |
| Room 1 Type | Bedroom |
Exterior Features
| Lot Features | Country Setting,Mountain View,View,Rural |
|---|---|
| Exterior Amenities | Deck,Porch |
| Driveway | Dirt |
| Lot Size Area | 1.5 |
| Water Source | Drilled Well |
| Foundation | Concrete |
| Road Frontage Type | Dirt |
| Surveyed | Unknown |
| Lot Size Square Feet | 65340 |
Amenities
- Foreclosure
- Views
- Short Sale
- New Construction
- Adult 55+
- Lease To Own
- No HOA Fees
- Furnished
- Primary On Main
- Air Conditioning
- Seller Finance
- Green
- Fixer Upper
- Horse
- Golf
- Fireplace
- Deck
- Garage
- Basement
- Pool
Property vs Single Family Average in 05148
Statistics provided by Inside Real Estate
Price
Year Built
Visits
 Massachusetts MLS Property Info Network (MLSPIN) - The property listing data and information set forth herein were provided to MLS Property Information Network, Inc. from third party sources, including sellers, lessors and public records, and were compiled by MLS Property Information Network, Inc. The property listing data and information are for the personal, non commercial use of consumers having a good faith interest in purchasing or leasing listed properties of the type displayed to them and
 Copyright 2026 PrimeMLS. All rights reserved. This information is deemed reliable, but not guaranteed. The data relating to real estate displayed on
this Site comes in part from the IDX Program of PrimeMLS. The information
being provided is for consumers' personal, non-commercial use and may
not be used for any purpose other than to identify prospective properties
consumers may be interested in purchasing. Data last updated September 15, 2026 9:39 AM UTC
Copyright 2026 PrimeMLS. All rights reserved. This information is deemed reliable, but not guaranteed. The data relating to real estate displayed on
this Site comes in part from the IDX Program of PrimeMLS. The information
being provided is for consumers' personal, non-commercial use and may
not be used for any purpose other than to identify prospective properties
consumers may be interested in purchasing. Data last updated September 15, 2026 9:39 AM UTC
 All information deemed reliable but not guaranteed. All properties are subject to prior sale, change or withdrawal. Neither listing broker(s) or information provider(s) shall be responsible for any typographical errors, misinformation, misprints and shall be held totally harmless. Listing(s) information is provided for consumer's personal, non-commercial use and may not be used for any purpose other than to identify prospective properties consumers may be interested in purchasing. The data relating
