
Address
10 Standish Way, Amherst, NH
Price
$ 650,000
Property Attributes
- MLS#5105911
- TypeSingle Family
- Listing Status Active
- CountyHILLSBOROUGH
- CityAmherst
- AreaHillsborough
- NeighborhoodPilgrim Hills-Amherst Crossing
- Zip03031
- StyleContemporary,Modern Architecture
- Year Built1988
- Price$ 650,000
- Bedrooms3
- Full Bathrooms2
- Half Bathrooms1
- Sqr Footage2495
- Lot Size0.91 Acres
Data Source:
PrimeMLS
Property Description
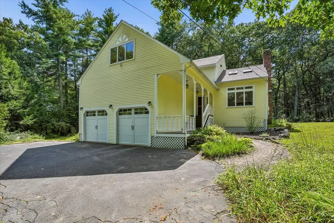
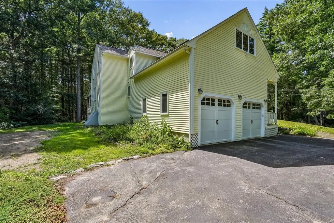
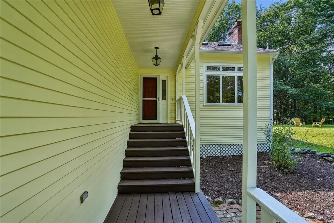
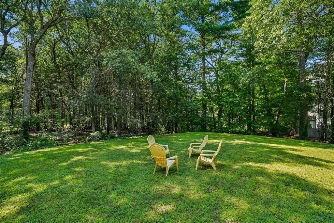
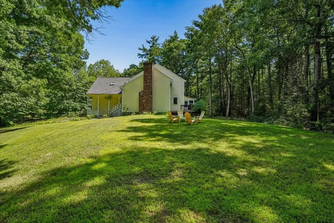
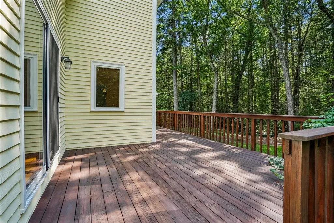
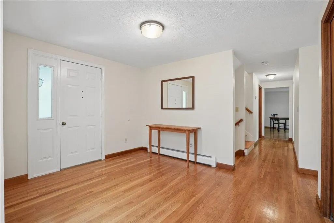
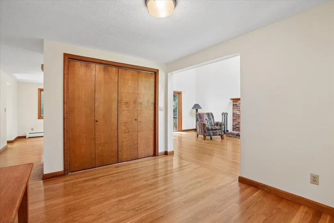
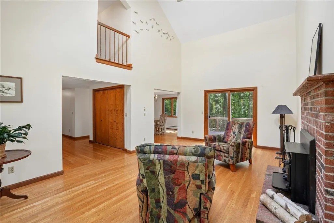
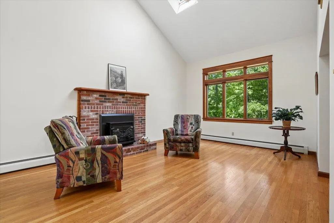
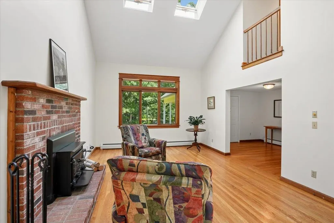
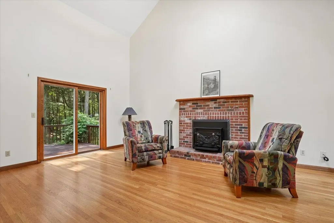
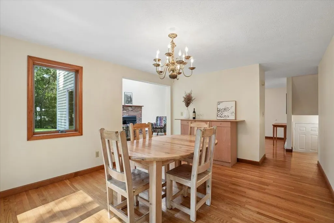
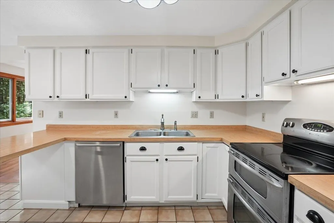
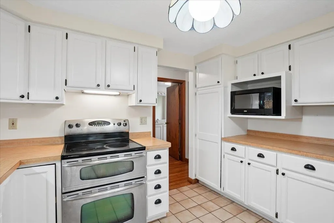
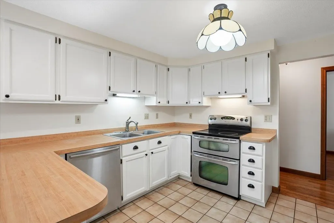
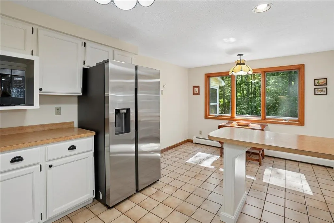
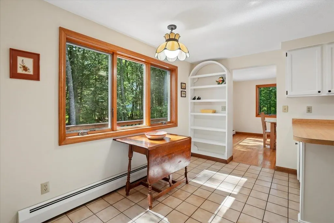
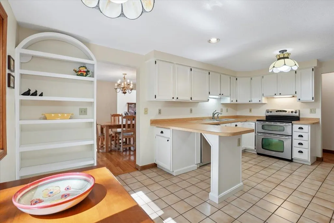
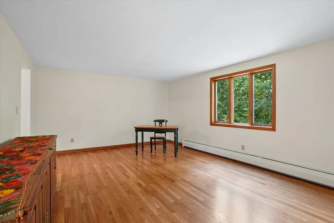
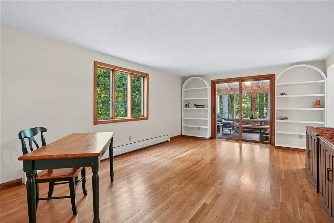
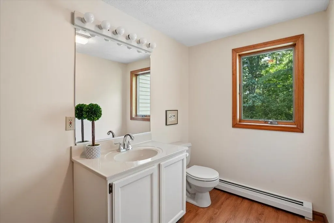
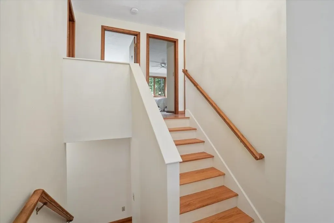
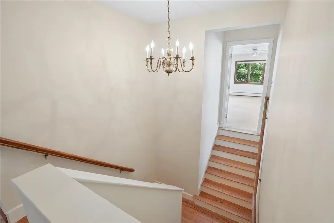
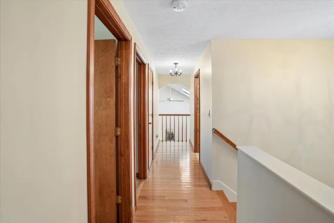
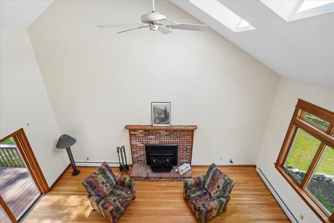
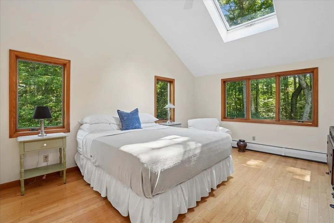
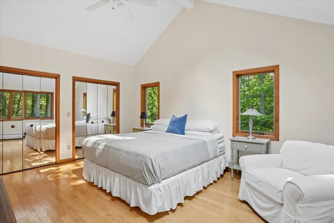
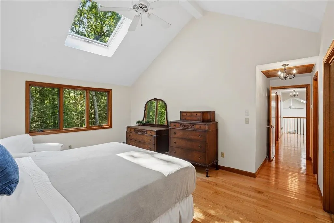
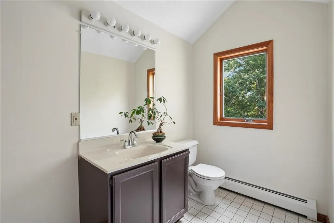
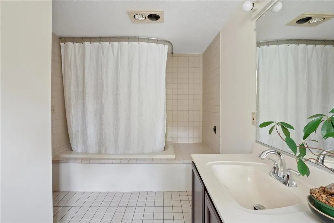
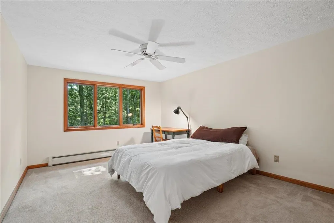
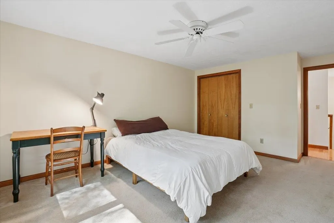
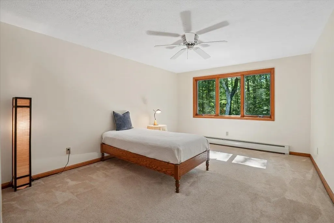
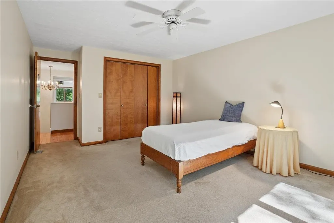
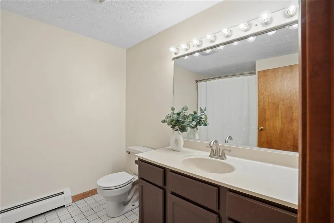
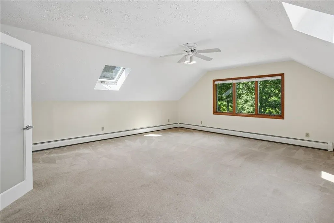
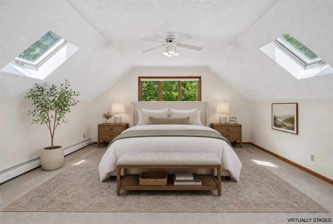
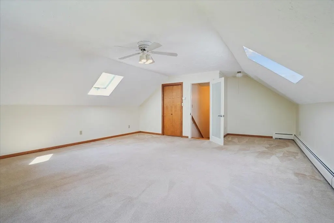
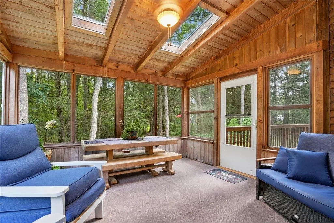
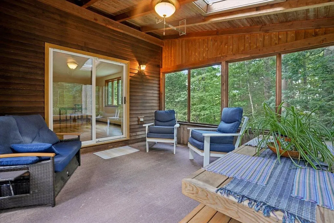
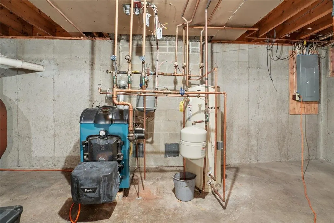
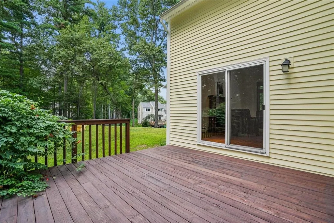
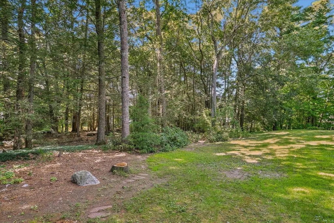
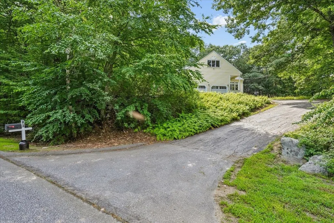
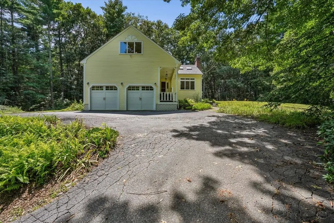
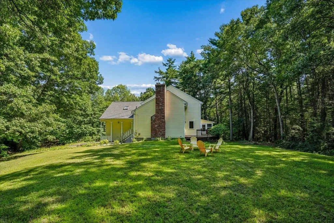
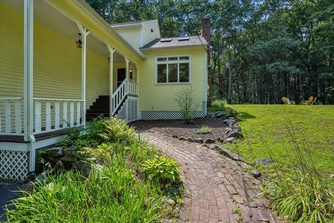
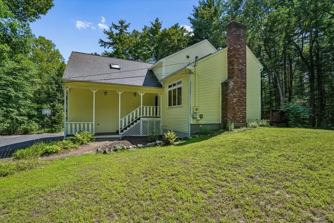
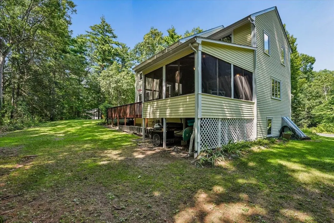
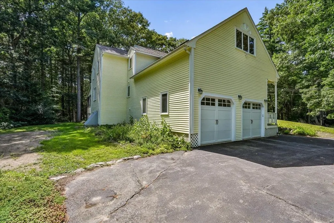
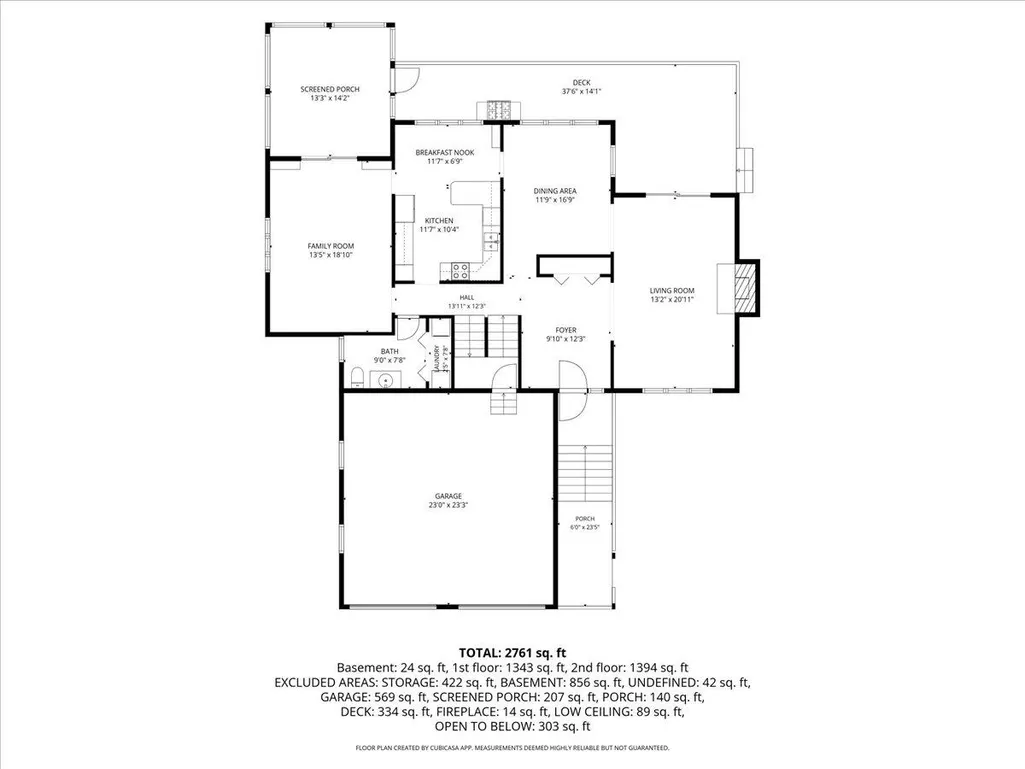
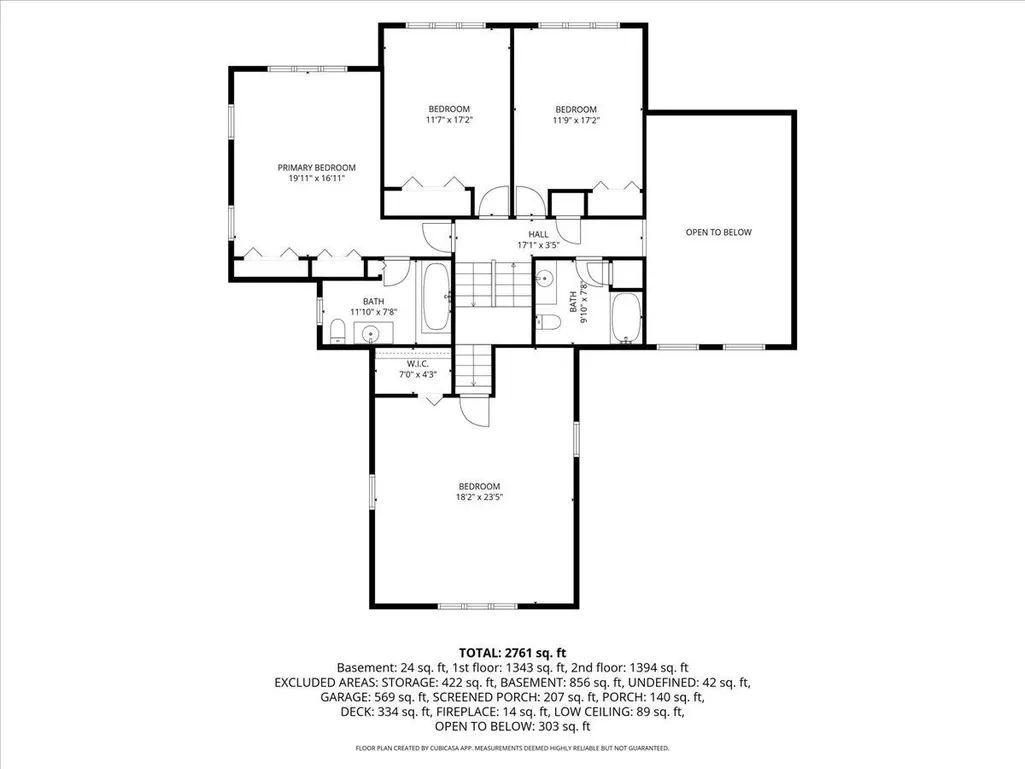
Beautifully cared for Amherst home in a superior location. Spacious and full of natural light. Every room in this home is large and welcoming. Hardwood floors throughout most of the home look brand new. First floor rooms include a living room, dining room, kitchen with it's own eat in area, large family room, half bathroom with laundry and a 3 season porch. Second floor consists of all 3 bedrooms PLUS a very large bonus room with large closet that could serve as a 4th bedroom or playroom. Large 2 car direct entry garage. Private lot backs up to common land/woods offering privacy and room to play/explore. Large deck in addition to the enclosed porch allows for extended living spaces and enjoyment of the nature surrounding you. Plenty of yard for a garden too! The combination of close to an acre of land, such a well cared for home, space, privacy yet just minutes from dining, shopping, recreation and commuting at this price point make this a home you don't want to miss. Sellers have made thoughtful updates including a roof that is only 2 years old, windows and furnace. Open house Sunday 8/30 10am-12pm.
| Middle School | High School |
|---|---|
| Amherst Middle | Souhegan High School |
| Price History | |
|---|---|
| 8/20/2026 | Listed $650,000 |
General Features
| Road Frontage | TBD |
|---|---|
| Sewer | Private |
| Heating | Oil,Baseboard,Hot Water,Wood Stove |
| Cooling | None |
| Utilities | Cable Available |
| Roof | Architectural Shingle |
| Appliances | Dishwasher,Dryer,Microwave,Refrigerator,Washer,Electric Stove |
| Easements | Unknown |
| Garage | Yes |
| Flood Zone | Unknown |
| Zoning | RR |
| Full Baths | 2 |
| Half Baths | 1 |
| Bathrooms | 3 |
| Year Built | 1988 |
| Electric | Circuit Breaker(s) |
| Subdivision | Pilgrim Hills/Amherst Crossing |
| Style | Contemporary,Modern Architecture |
| Stories Count | 2 |
| Type | Single Family |
| Block | 035 |
| Property Condition | Existing |
| Tax Year | 2025 |
| Fuel Company | Palmer Oil |
| Electric Company | Eversource |
| Covenants | Yes |
| Construction Materials | Wood Frame |
| High School | Souhegan High School |
| City | Amherst |
| Property Class | Residential |
| Association Amenities | Common Acreage |
| Other Equipment | Wood Stove |
| School District | Amherst Sch District SAU #39 |
| Seasonal | No |
| Middle School | Amherst Middle |
| DOM | 22 |
| Price Per Sq Ft Total AG | 260.52 |
| Last Updated | 08/29/2026 19:56:54 |
Interior Features
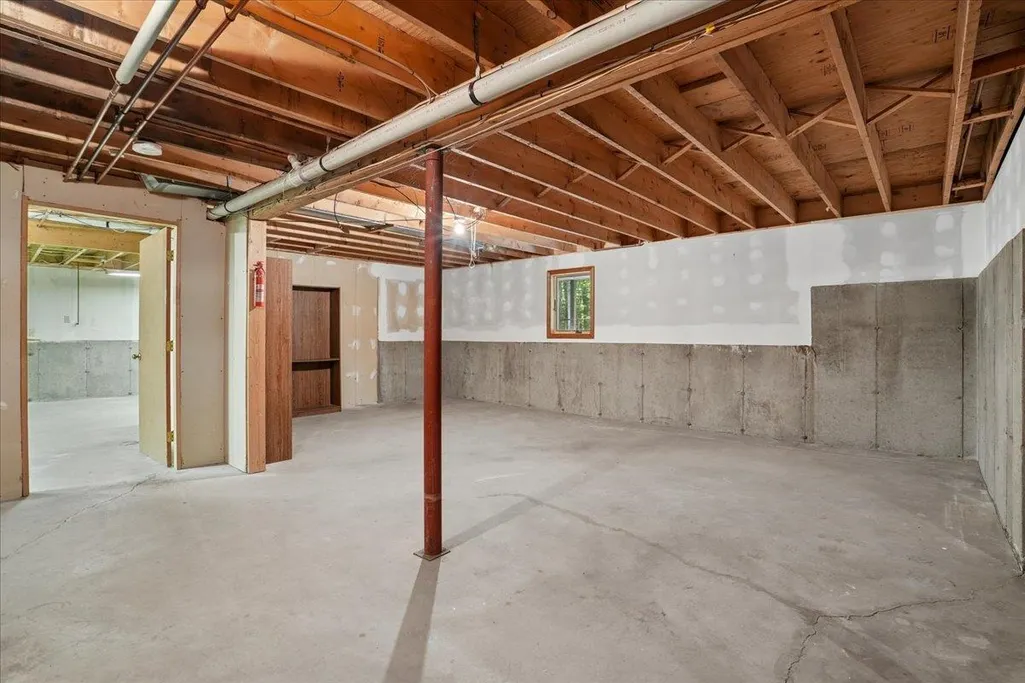
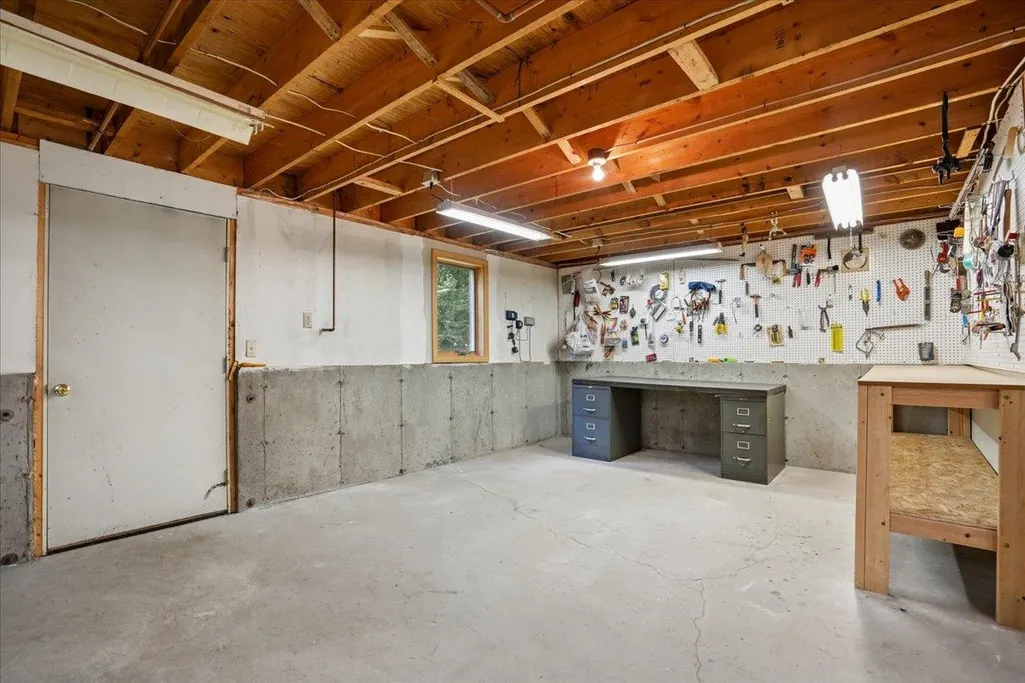
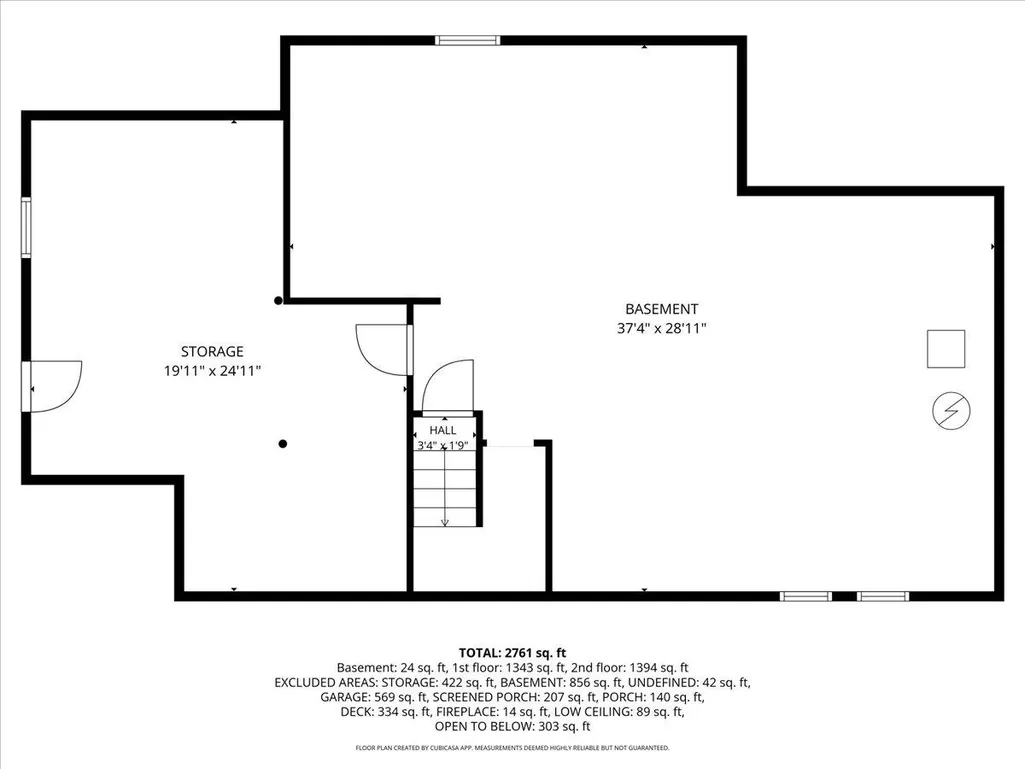
| Basement Description | Full |
|---|---|
| Interior Amenities | Cathedral Ceiling,Primary BR w/ BA,Wood Stove Insert,1st Floor Laundry |
| Basement | Yes |
| Flooring | Carpet,Hardwood,Laminate |
| Beds | 3 |
| Total Rooms | 8 |
| Internet | High Speed Intrnt Avail |
| Total Finished Area | 2495 |
| Basement Access Type | Interior |
Exterior Features
| Lot Features | Country Setting |
|---|---|
| Exterior Amenities | Deck,Enclosed Porch |
| Driveway | Paved |
| Lot Size Area | 0.91 |
| Water Source | Public |
| Parking Features | Direct Entry,Driveway,Garage |
| Garage Capacity | 2 |
| Foundation | Concrete |
| Lot | 032 |
| Road Frontage Type | Public |
| Surveyed | Unknown |
| Lot Size Square Feet | 39640 |
Amenities
- Foreclosure
- Views
- Short Sale
- New Construction
- Adult 55+
- Lease To Own
- No HOA Fees
- Furnished
- Primary On Main
- Air Conditioning
- Seller Finance
- Green
- Fixer Upper
- Horse
- Golf
- Fireplace
- Deck
- Garage
- Basement
- Pool
Property vs Single Family Average in 03031
Statistics provided by Inside Real Estate
Price
Year Built
Visits
 Massachusetts MLS Property Info Network (MLSPIN) - The property listing data and information set forth herein were provided to MLS Property Information Network, Inc. from third party sources, including sellers, lessors and public records, and were compiled by MLS Property Information Network, Inc. The property listing data and information are for the personal, non commercial use of consumers having a good faith interest in purchasing or leasing listed properties of the type displayed to them and
 Copyright 2026 PrimeMLS. All rights reserved. This information is deemed reliable, but not guaranteed. The data relating to real estate displayed on
this Site comes in part from the IDX Program of PrimeMLS. The information
being provided is for consumers' personal, non-commercial use and may
not be used for any purpose other than to identify prospective properties
consumers may be interested in purchasing. Data last updated September 16, 2026 7:38 PM UTC
Copyright 2026 PrimeMLS. All rights reserved. This information is deemed reliable, but not guaranteed. The data relating to real estate displayed on
this Site comes in part from the IDX Program of PrimeMLS. The information
being provided is for consumers' personal, non-commercial use and may
not be used for any purpose other than to identify prospective properties
consumers may be interested in purchasing. Data last updated September 16, 2026 7:38 PM UTC
 All information deemed reliable but not guaranteed. All properties are subject to prior sale, change or withdrawal. Neither listing broker(s) or information provider(s) shall be responsible for any typographical errors, misinformation, misprints and shall be held totally harmless. Listing(s) information is provided for consumer's personal, non-commercial use and may not be used for any purpose other than to identify prospective properties consumers may be interested in purchasing. The data relating
